Construction takeoffs: Is there a better way to estimate?
There are plenty of parts of a building project where taking your time is a good thing. Working out how many sheets of plasterboard, metres of framing or square metres of cladding you need probably isn’t one of them.
For residential builders and estimators, takeoffs are a necessary part of getting a project priced and ready to build, but when quantities are still being measured manually from plans, a relatively straightforward part of pre-construction can quickly turn into hours of work.
Then the client moves a wall, changes the cladding or decides the garage really does need that extra bay, and suddenly some of that work needs to happen all over again.
So, while takeoffs aren’t going anywhere, the way we approach them probably should.
What is a construction takeoff?
A construction takeoff is the process of identifying and calculating the materials and quantities required to complete a building project.
Depending on the project, that could include everything from concrete, framing and roofing through to insulation, cladding, plasterboard, doors, windows and fixings. Those quantities then feed into estimating, purchasing and planning, which means the quality of the takeoff can have an impact well beyond the pre-construction stage.
If something is missed early, there’s a good chance somebody will be dealing with it later.
It’s also why a detailed quote or estimate is such an important part of planning a build. New Zealand’s Building Performance guidance recommends obtaining a detailed estimate and notes that quantity surveyors are specifically trained in costing construction projects.
Why do construction takeoffs take so much time?
The traditional process works, but it asks a lot of the person doing it.
Plans need to be interpreted, walls measured, materials counted and quantities recorded. That information may then need to be transferred into another spreadsheet or estimating system before pricing can even begin.
None of those individual jobs sounds particularly dramatic, but across an entire residential build, and then across multiple builds, they add up pretty quickly.
The bigger issue is that you’re using someone with valuable construction and estimating knowledge to complete a large amount of repetitive measurement and data entry, which probably isn’t the best use of their afternoon.
What happens to the takeoff when the design changes?
This is where things can get messy.
Residential projects change during pre-construction, it’s part of the process. A client might want a larger window, another bedroom gets slightly bigger, the cladding changes or a different product is selected.
The problem isn’t necessarily the change itself, it’s what happens afterwards.
When design, quantities and estimating are handled separately, a single change can need to be carried through several different places. Someone needs to make sure the latest drawing is being used, update the relevant quantities, check what else has been affected and then make sure the estimate reflects it.
The more disconnected the process is, the more opportunities there are for something to be overlooked.
It’s one of the reasons we’ve built utecture around a different approach. With utecture Trade+, the design, quantities and estimating don’t need to be treated as completely separate pieces of work. They’re connected through the digital model, giving builders a clearer relationship between what’s being designed, what’s required to build it and what it’s expected to cost.
What is a digital construction takeoff?
Digital construction takeoff software moves the process away from manually measuring everything from printed plans, but there’s a fairly important distinction to make here.
Putting the same manual process onto a computer doesn’t necessarily make it automated.
If someone still needs to click along every wall, count every item and transfer those quantities somewhere else, you’ve digitised the takeoff, but there’s still a fair amount of manual work happening behind the screen.
The bigger opportunity is using the information already contained within the design to help generate the quantities required to build it. That’s where model-based takeoffs start to become much more useful.
What if the building model did more of the work?
This is where utecture does things a little differently.
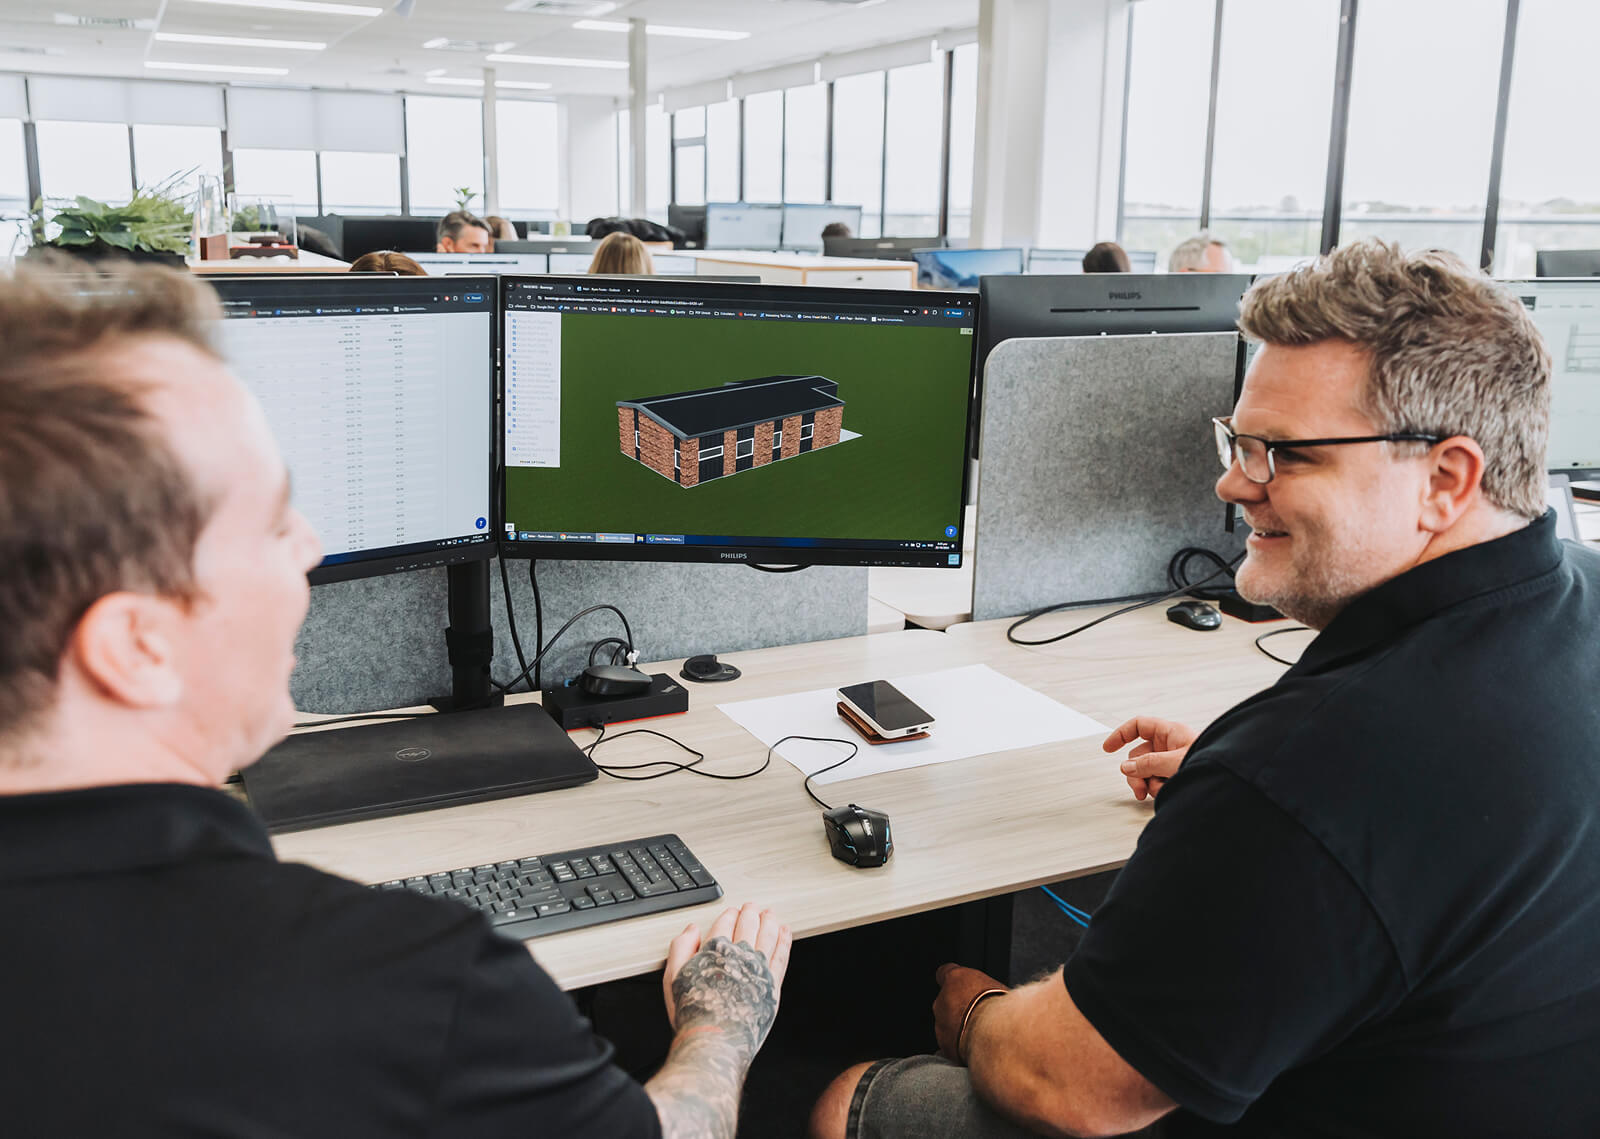
A project’s plans can be converted into a 3D digital twin, which connects the geometry of the home with building materials, quantities and pricing. Instead of the model simply showing what the house looks like, it contains information that can be used throughout the estimating process.
This reflects the broader principles behind Building Information Modelling, where digital information about a building can be used across different parts of the design and construction process.
A wall, for example, isn’t simply a line on a plan. It has dimensions and materials associated with it, and those details contribute to the quantities required for the build.
With utecture, that model-based information can then be used to generate material quantities and support the estimating process. For Trade customers, this can include a Bill of Materials, measures report, parts and quantities report and associated pricing information.
Rather than having someone recreate information that already exists elsewhere in the project, more of that information can work together. You can see more about how utecture approaches estimating and quantification on our feature overview.
Takeoffs and estimates shouldn’t live in separate worlds
Knowing that you need 20 of something is useful. Knowing you need 20 of something and what those 20 are going to cost is considerably more useful.
This is why we think takeoffs and estimating make more sense when they’re connected.
With utecture, quantities can feed into the estimate and, depending on the product you’re using, builders can have greater control over the parts and pricing associated with the project.
Rather than moving information between drawings, spreadsheets, estimating systems and supplier information, you’re creating a clearer relationship between what is being designed, what is required to build it and what it’s expected to cost.
It’s a relatively simple idea, but it can remove a surprising amount of double handling.
Can digital takeoffs make estimating more accurate?
Speed is usually the obvious benefit of automating part of the takeoff process, but accuracy is arguably the more important one.
Manual takeoffs depend on somebody identifying, measuring and recording every relevant item correctly. When the project changes, they also depend on somebody catching every quantity affected by that change.
A model-based approach creates a more consistent connection between the design and the quantities being calculated. The New Zealand BIM Handbook discusses this broader principle in cost estimation, including using BIM to generate quantity takeoffs and cost estimates, as well as understanding the cost effects of design changes.
For a residential builder, that can mean less time checking whether information has been carried from one system to another and more confidence that the estimate is working from the right project information.
It doesn’t remove the need for somebody who knows what they’re doing, but it can make the process around them a whole lot easier.
Does construction takeoff software replace an estimator?
We don’t think it should.
Good estimating involves far more than measuring walls and counting materials. Estimators bring knowledge of construction methodology, labour, supplier relationships, project complexity, risk and all the practical details that don’t fit neatly into a quantity calculation.
The better use of technology is to take some of the repetitive work away from them.
If construction takeoff software can reduce the time spent measuring, counting and transferring information, estimators can spend more of their time reviewing the project, applying their knowledge and making decisions that actually need a human involved.
That’s a much more useful role for technology than trying to pretend it knows everything.
What should builders look for in construction takeoff software?
Not every builder needs the same system, so it’s worth looking beyond whether software can simply produce a quantity.
Consider how the takeoff connects with the rest of your pre-construction workflow. Can quantities feed into your estimate? What happens when the design changes? Can you apply your own pricing? Can information be exported when you need it? Most importantly, does the system actually reduce double handling, or does it simply give you another piece of software to keep updated?
For smaller builders who don’t necessarily want another monthly software commitment, utecture Trade takes a slightly different approach. Builders can upload a PDF plan and receive a model-based estimate, 3D model, Bill of Materials and quantity reporting on a per-project basis.
For businesses wanting more control over their estimating process, Trade+ provides access to the interactive model and gives builders greater control over their own parts and pricing.
It means the technology can fit around the way your business works, rather than expecting every builder to work exactly the same way.
A better takeoff is really about a better pre-construction process
Takeoffs are only one part of getting a residential project ready to build, but they’re a pretty good example of what happens when different parts of pre-construction don’t talk to each other.
When the design sits in one place, quantities somewhere else, pricing in another system and documentation somewhere else again, every time information moves between them somebody needs to make sure it still lines up.
utecture was built around the idea that those parts of the process should be better connected.
By bringing the digital model, quantification, estimating, pricing and documentation closer together, builders can spend less time moving the same information between systems and more time actually progressing the project.
Because ultimately, the goal isn’t just to produce a takeoff faster, it’s to make the whole journey from plan to price a little less painful.
Want to see what that looks like on an actual project? Explore utecture Trade and see how we can take your plans from PDF to 3D model, quantities and estimate.
Want to learn how it works? Chat to our sales team today.